<-- style PDP --> 1303-1695 Dersan Street, Pickering - Condo Townhouse for sale for $499,900
  • sold
  • leased

1303-1695 Dersan Street

Pickering, Ontario, L1X 0S9 - Duffin Heights

$499,900$000000

  • Neighbourhood

    Duffin Heights

  • Major Intersection

    Brock and Dersan

  • Listed Since: 183 day(s)

  • Last update: 168 day(s) ago

Overview

  • Property Type

    Condo Townhouse, Bungalow

  • Bedrooms

    2

  • Bathrooms

    1

  • Square Feet

    900-999

  • Exposure

    North

  • Total Parking

    2 (1 Attached Garage)

  • Maintenance

    $258

  • Taxes

    $4,470.02 (2025)

  • Balcony

    Terr

Property Description

Property description for 1303-1695 Dersan Street, Pickering

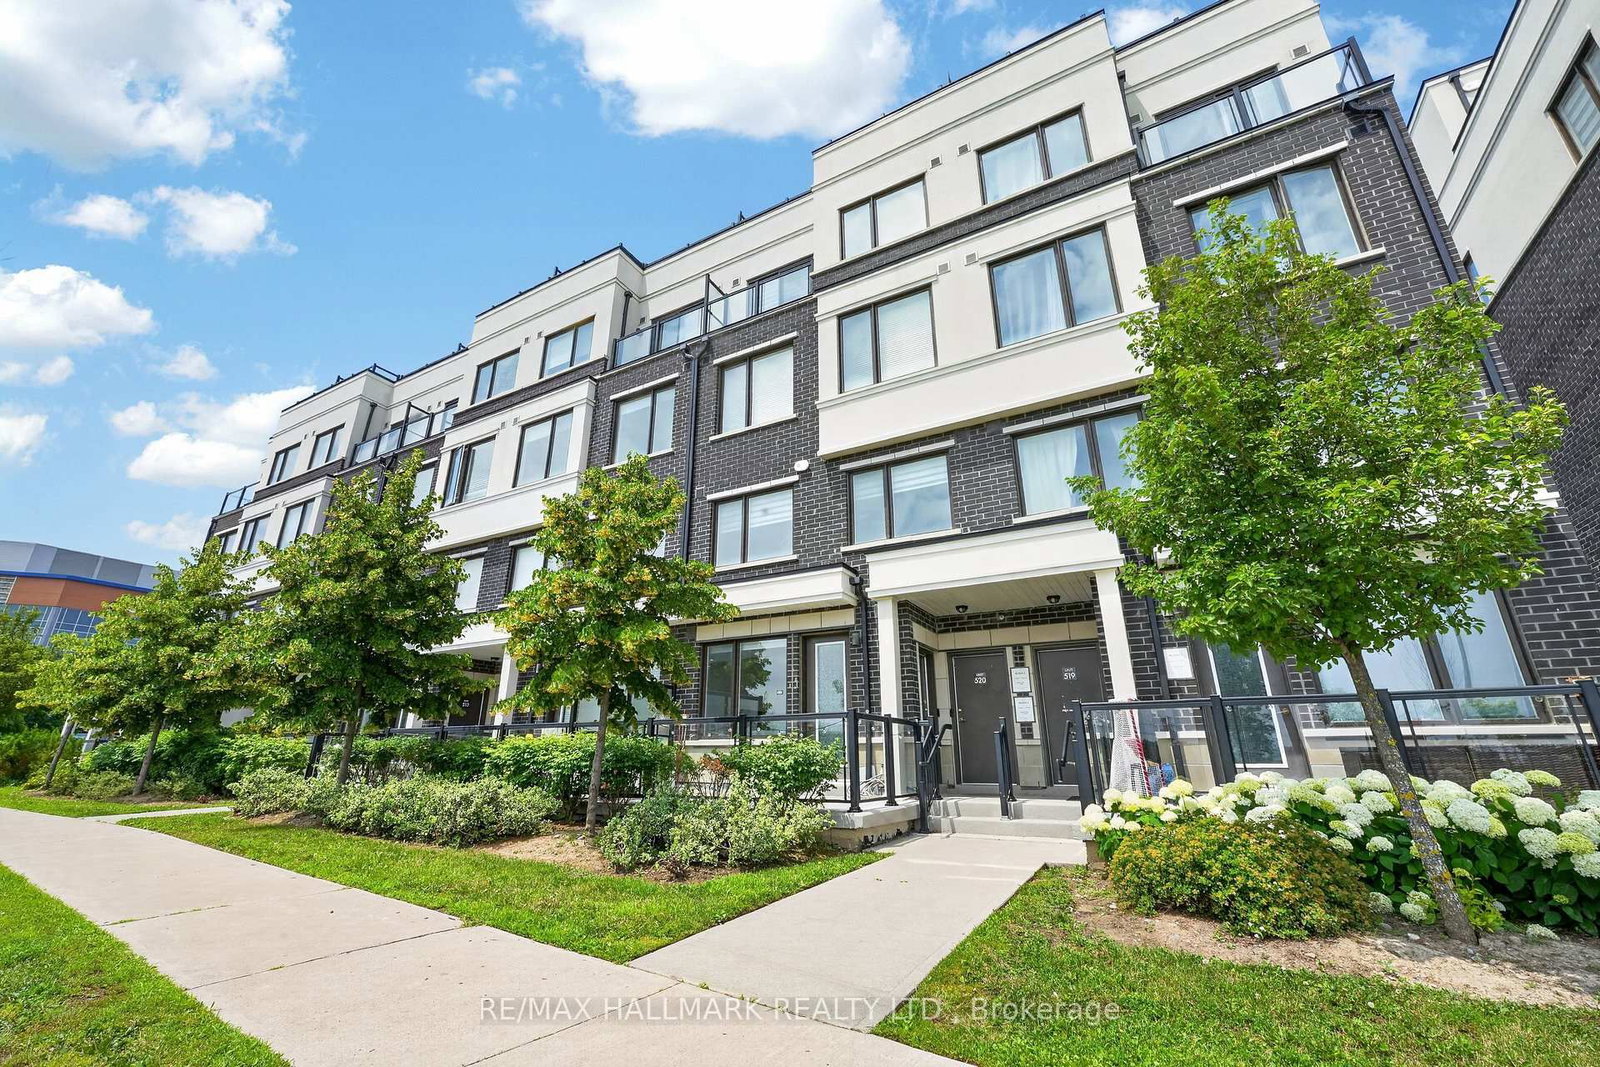
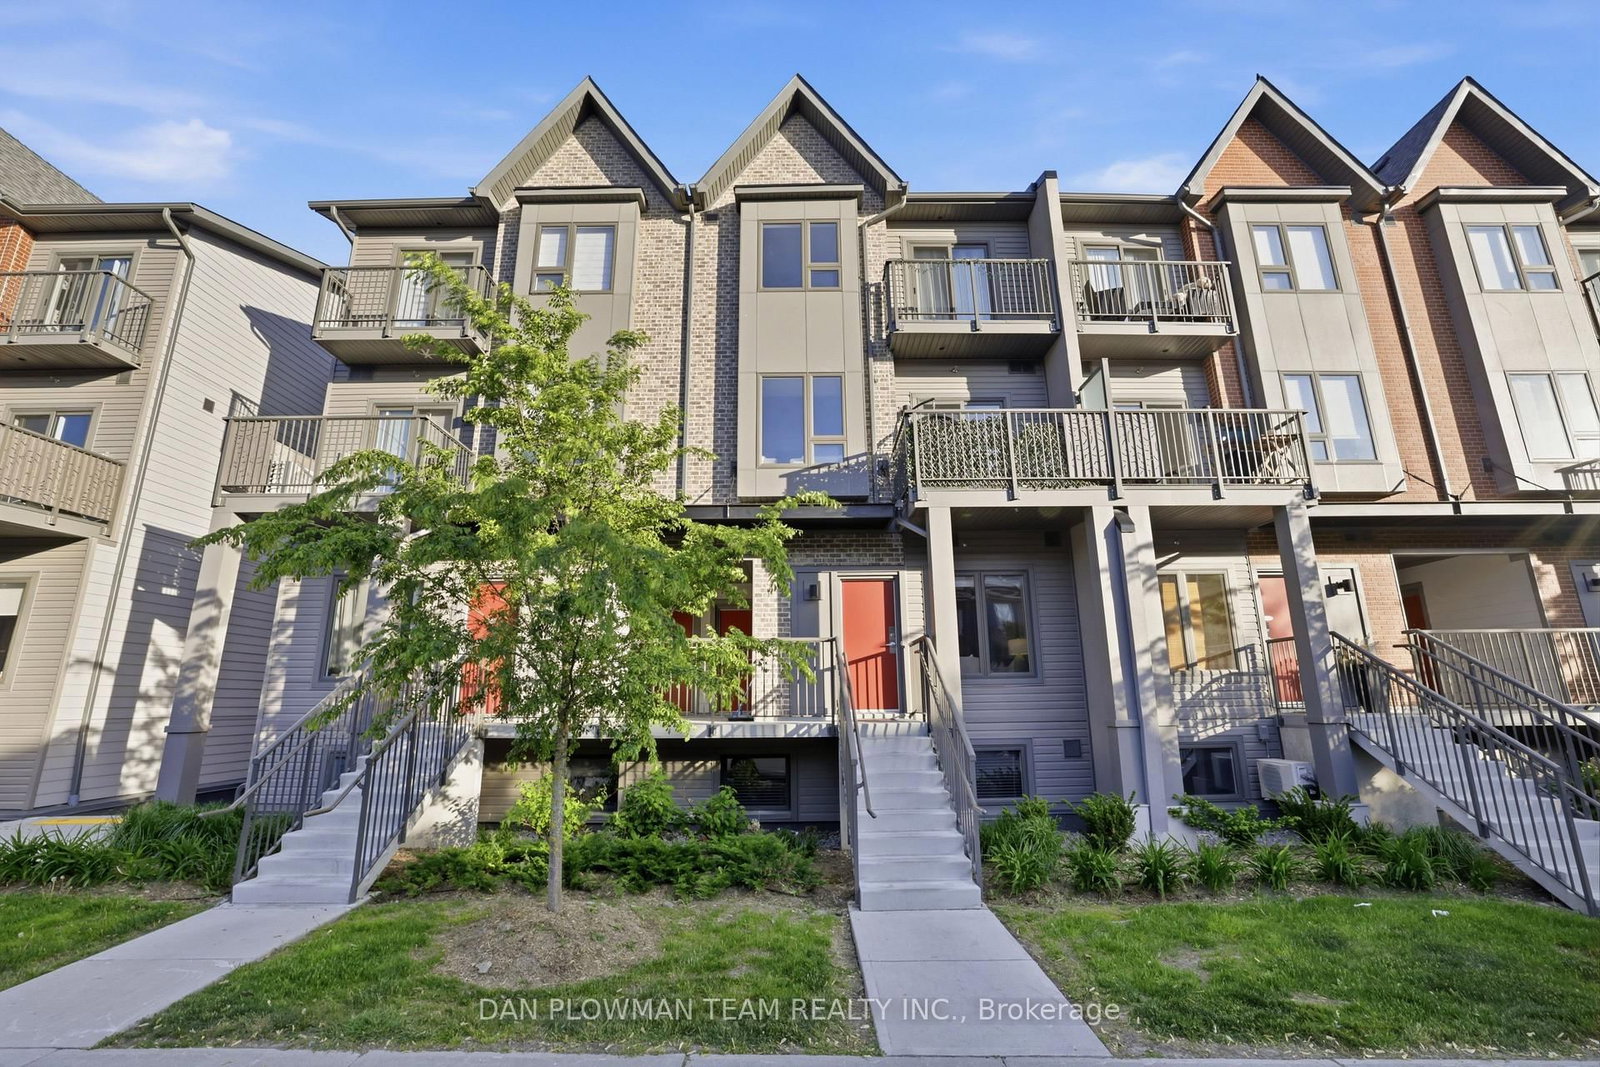
Welcome to Park District Towns, Brand New Never Lived in Bungalow Style Condo Town - Located in Prime Duffin Creek Area.. Luxury finishes throughtout. This family sized kitchen is complete with Quartz counters, S/S Appliance Package, Walk-out to your Terrace overlooking the courtyard where you can enjoy your moring coffee. Primary Suite has large closet with office nook. Built in Garage with direct access to suite. 10 minutes to Pickering Go, 401 and 407. Walking distance to retail plaza with shops and restraurants. Duffin Creek area boasts many outdoor trails and golf. Walking distand to temple, and medical centre. Priced to Sell - Perfect for 1st time buyer - Only 5% down. Open House Weekends 12-4. Register at Presentation Centre in Suite 104.. Note: Does not qualify for HST Rebate HST has been removed from purchase price.

Listed by HARTLAND REALTY INC.

  • MLS #

    E13049252

  • Sq. Ft

    900-999

  • Sq. Ft. Source

    MLS

  • Year Built

    New

  • Basement

    None

  • View

    Garden

  • Garage

    Attached, 1 spaces

  • Parking Type

    Owned

  • Locker

    Ensuite

  • Pets Permitted

    Yes-with Restrictions

  • Exterior

    Brick

  • Fireplace

    N

  • Security

    n/a

  • Elevator

    n/a

  • Laundry Level

    Main

  • Building Amenities

    Bbqs Allowed,Visitor Parking,Playground

  • Maintenance Fee Includes

    n/a

  • Property Management

    Melbourne Property Management

  • Heat

    Forced Air

  • A/C

    Central Air

  • Water

    n/a

  • Water Supply

    n/a

  • Central Vac

    N

  • Cert Level

    n/a

  • Energy Cert

    n/a

  • Living

    5.15 x 3.29 ft Flat level

    Laminate, O/Looks Frontyard, Open Concept

  • Dining

    5.15 x 3.29 ft Flat level

    Laminate, Open Concept, Combined W/Living

  • Kitchen

    3.16 x 2.77 ft Flat level

    Laminate, Quartz Counter, Stainless Steel Appl

  • Br

    2.92 x 3.35 ft Flat level

    Laminate, Large Closet

  • 2nd Br

    3.29 x 2.43 ft Flat level

    Laminate, Closet

Thinking of Selling?

Find Out Your Home’s Value in Today’s Market!

No Email or Signup is required to view your home estimate.

estimate your home value

Contact Manoj Kukreja

Sales Representative,
Century 21 People’s Choice Realty Inc.,
Brokerage
(647) 576 - 2100

Manoj profile avatar

Estimated price

Date
Price
Change
2026-04-27
$494,692
0.00%

Mortgage Calculator

This data is for informational purposes only.

Mortgage Payment per month

Principal Amount

Interest

Total Payable

Amortization

Amortization

Closing Cost Calculator

This data is for informational purposes only.

Closing Cost Total for this property

Total Cash flow for purchasing this property

Down Payment(%)*
Additional information

Provincial Land Transfer Tax

Ontario Land Transfer Tax Rebate

Toronto Land Transfer Tax

Toronto Land Transfer Tax Rebate

PST on CMHC Insurance Premium

Lawyer Fees

$2,825

Government Registration Fee's

$164

Title Insurance

Closing Cost Total

Total Cash flow for purchasing this property

Provincial Land Transfer Tax

Ontario Land Transfer Tax Rebate

Toronto Land Transfer Tax

Toronto Land Transfer Tax Rebate

PST on CMHC Insurance Premium

Lawyer Fees

$2,825

Government Registarion Fee's

$164

Title Insurance

Down Payment(%)*

* A down payment of less than 20% is permitted only for first-time home buyers purchasing their principal residence. The minimum down payment required is 5% for the portion of the purchase price up to $500,000, and 10% for the portion between $500,000 and $1,500,000. For properties priced over $1,500,000, a minimum down payment of 20% is required.

Thinking of Selling?

Find Out Your Home’s Value in Today’s Market!

No Email or Signup is required to view your home estimate.

estimate your home value

Contact Manoj Kukreja

Sales Representative, Century 21 People’s Choice Realty Inc., Brokerage
(647) 576 - 2100

Manoj profile avatar

Recent Sold Listings in Duffin Heights, Pickering

Popular Cities